
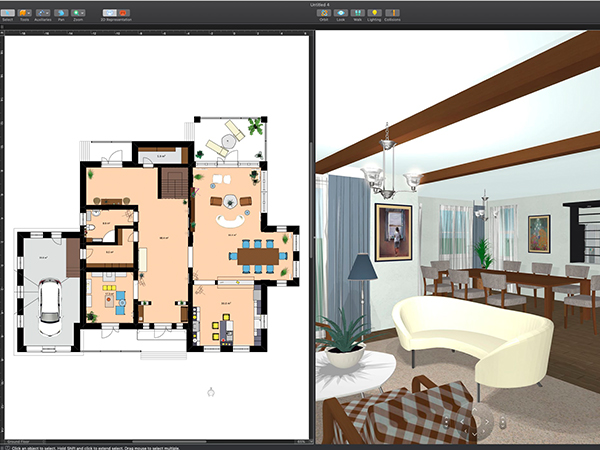
Choosing the best home design software depends on what you want to create. Some programs are designed for simple floor plans and interior layouts, while others provide advanced 3D modeling, architectural documentation, construction drawings, and professional visualization. The right software can help you turn an idea into a clear digital house design before you move to the next stage of planning. For homeowners, an easy-to-use 2D and 3D tool may be enough. For architects, builders, remodelers, or experienced designers, a more advanced residential design platform may be a better choice. This guide explains the major options, their strengths, and the features you should consider before choosing software for a professional house design.
Best Home Design Software for Creating a Professional House Design
Why Choosing the Right Home Design Software Matters
Designing a house involves much more than drawing a few rooms on a screen. You may need to consider room sizes, circulation, doors, windows, furniture, multiple floors, exterior appearance, lighting, materials, and the relationship between different spaces.
A good house design software can make these tasks easier by allowing you to experiment with layouts before making real-world decisions. Many modern tools can connect a 2D floor plan with a 3D view, making it easier to understand how the finished space may look.
Professional architectural software can go further by helping create detailed drawings and coordinated design information.
What Is Home Design Software?
Home design software is a digital tool used to plan, visualize, and develop residential spaces. Depending on the program, it can help you create a basic floor plan, arrange furniture, design interiors, build a 3D model, create exterior views, or prepare more detailed architectural documentation.
2D House Planning
A 2D floor plan gives you a top-down view of the house. It can show rooms, walls, doors, windows, furniture, measurements, and other layout elements.
3D House Design
A 3D model allows you to see the design from different angles. This can make it easier to understand room proportions, furniture placement, materials, lighting, and the overall appearance of the home.
Professional Architectural Design
More advanced software can connect the 3D model with elevations, sections, schedules, and construction-related drawings. This is especially useful for professional design workflows where changes need to remain consistent across multiple views.
Best Home Design Software Options
There is no single program that is perfect for every user. The best choice depends on whether you need professional architectural documentation, flexible 3D modeling, quick visualization, or a simple solution for basic planning.
1. Chief Architect
Chief Architect is designed specifically around residential architecture and home design. It is suitable for detailed house plans, remodeling projects, 3D visualization, elevations, sections, site plans, and construction-oriented documentation.
Best for: Professional residential design and detailed house projects.
2SketchUp
SketchUp is a strong option when flexible 3D modeling is the priority. It can be used to develop house concepts, explore forms, visualize spaces, and create detailed 3D models.
Best for: Flexible 3D modeling and design visualization.
3Planner 5D
Planner 5D focuses on accessible 2D and 3D home planning. It is useful for creating floor plans, arranging rooms and furniture, and visualizing home concepts in 3D.
Best for: Beginners, homeowners, and quick 2D-to-3D planning.
4Sweet Home 3D
Sweet Home 3D is useful for straightforward floor planning and interior layout work. It can help users experiment with room arrangements and furniture without the complexity of advanced professional CAD software.
Best for: Simple home planning and basic interior layouts.
5RoomSketcher
RoomSketcher focuses on floor plans and 3D visualization. It is useful when you want to create a 2D plan and visualize the same space in three dimensions.
Best for: Floor plans and easy 3D visualization.
6Floorplanner
Floorplanner is designed for creating floor plans and visual layouts. It can be useful for users who want a relatively simple way to explore house layouts and interior arrangements.
Best for: Quick online floor planning.
7Cedreo
Cedreo is focused on professional residential design and presentation workflows. It can be useful for professionals who need house plans and attractive visual presentations for clients.
Best for: Residential professionals and client presentations.
8Autodesk Revit
Autodesk Revit is an advanced BIM platform designed for professional building design and documentation. It is more complex than ordinary home planning software and is better suited to professional architectural workflows.
Best for: BIM, architecture, and advanced building documentation.
More from LISTHARAN
Features to Look for in Professional Home Design Software
The best software is not necessarily the one with the most features. It is the one that provides the right features for your project without making the workflow unnecessarily complicated.
Accurate 2D Floor Plans
Look for tools that allow you to create accurate walls, doors, windows, room dimensions, and other architectural elements.
Realistic 3D Visualization
A good 3D view can help you understand the relationship between spaces before construction or renovation begins.
Multiple Floors
If you are designing a multi-level house, choose software that can manage multiple floors and maintain relationships between them.
Furniture and Material Libraries
Furniture, fixtures, flooring, wall finishes, windows, doors, and other objects can make a digital design easier to visualize.
Elevation and Section Views
Professional projects may require more than a floor plan. Elevations and sections provide additional views of the building and can be important in detailed architectural workflows.
Construction Documentation
If the goal is professional architectural work, check whether the software can produce the types of drawings and documentation your project requires.
Export and Sharing
Consider whether you need PDF, image, CAD, 3D model, or other export formats. Sharing and collaboration features can also be useful when several people are reviewing the design.
Home Design Software Comparison
| Software | Best Use | 2D Plan | 3D Design | Skill Level |
|---|---|---|---|---|
| Chief Architect | Professional residential design | Yes | Yes | Advanced |
| SketchUp | Flexible 3D modeling | Yes | Yes | Intermediate to Advanced |
| Planner 5D | Easy home planning | Yes | Yes | Beginner |
| Sweet Home 3D | Simple layouts | Yes | Yes | Beginner |
| RoomSketcher | Floor plans and visualization | Yes | Yes | Beginner to Intermediate |
| Floorplanner | Quick online planning | Yes | Yes | Beginner |
| Cedreo | Professional residential presentation | Yes | Yes | Intermediate to Advanced |
| Revit | BIM and professional architecture | Yes | Yes | Advanced |
How to Choose the Right Home Design Software
1. Decide What You Want to Design
First determine whether you are designing a single room, an apartment, a complete house, a renovation, or a larger residential project.
2. Decide How Much Detail You Need
If you only need a visual concept, a simple 2D/3D planner may be enough. If you need detailed architectural documentation, choose a professional platform designed for that purpose.
3. Consider Your Experience
Beginners generally benefit from drag-and-drop tools and simple interfaces. Experienced designers may prefer software with deeper modeling and documentation controls.
4. Check the Platform
Some software works through a web browser, while others are designed primarily for desktop computers or specific operating systems. Check compatibility before committing to a tool.
5. Think About the Final Output
Ask yourself what you need at the end: a simple floor plan, a 3D image, a walkthrough, presentation visuals, CAD files, or construction documentation.
- Choose a simple planner for basic room layouts.
- Choose a 2D/3D tool for home visualization.
- Choose SketchUp when flexible 3D modeling is important.
- Choose professional residential software when detailed house documentation is required.
- Choose BIM software when advanced architectural coordination and documentation are needed.
Can Home Design Software Create a Complete House Design?
Yes, many home design programs can create a detailed digital representation of a house. You can often plan rooms, add doors and windows, arrange furniture, select materials, and view the result in 3D.
However, a digital model is not automatically the same as construction-ready architectural documentation. An actual construction project may still require professional review, structural calculations, engineering input, site information, and compliance with applicable building requirements.
This distinction is important when using home design software for real construction or renovation work.
Is Free Home Design Software Good Enough?
Free software can be very useful for early-stage planning. If your goal is to experiment with room sizes, furniture placement, interior ideas, or basic floor plans, a free tool may provide everything you need.
Professional projects can require more advanced capabilities such as detailed construction drawings, building components, advanced modeling, documentation, collaboration, and specialized export options.
The best approach is to match the software to the required output rather than choosing a program simply because it is free or expensive.
How to Create a Professional House Design Using Software
- Measure the available space: Start with accurate site and room measurements.
- Create the basic floor plan: Draw walls and establish the main rooms.
- Add doors and windows: Position openings according to the intended layout.
- Plan circulation: Make sure movement between rooms is practical.
- Add furniture: Use realistic furniture sizes to test whether spaces work.
- Create the 3D model: Review the design from different viewpoints.
- Test materials and finishes: Experiment with flooring, walls, cabinets, fixtures, and other elements.
- Review lighting: Consider how windows and artificial lighting affect the spaces.
- Check dimensions: Verify important measurements before treating the design as a serious project document.
- Get professional review: For construction, have appropriately qualified professionals review the design and documentation.
Which Home Design Software Is Best for Professional House Design?
If your main question is “Which software is best for creating a professional house design?”, the answer depends on the type of professional work you mean.
Chief Architect
For detailed residential design and construction-oriented workflows, Chief Architect is a strong choice. Its residential-focused tools make it suitable for detailed house plans, 3D visualization, elevations, sections, and construction documentation.
SketchUp is an excellent alternative when flexible 3D modeling and design exploration are more important than an all-in-one residential documentation workflow.
Planner 5D, RoomSketcher, and similar tools are more suitable when the priority is easy house planning, interior layouts, and fast 3D visualization.
For highly technical professional architecture and BIM workflows, Revit belongs in a different category because it is designed around building information and coordinated project documentation.
Frequently Asked Questions About Home Design Software
What is the best home design software for professional house design?
For detailed professional residential design, Chief Architect is a strong option. For flexible 3D modeling, SketchUp is another excellent choice. The best software depends on the project's required output and workflow.
Which software is best for creating a 2D and 3D house plan?
Planner 5D, RoomSketcher, Floorplanner, Sweet Home 3D, SketchUp, and professional residential design tools can all support 2D and 3D workflows, but their features and complexity differ.
Can I design my own house using home design software?
Yes. Home design software can help you create layouts, visualize rooms, test furniture arrangements, and explore exterior or interior concepts. Professional review is still important before construction.
What software do professional house designers use?
Professional workflows can use tools such as Chief Architect, SketchUp, Revit, AutoCAD, Cedreo, and other specialized platforms depending on the project's requirements.
Is 3D home design software better than a 2D floor plan tool?
Not necessarily. A 2D plan is useful for measurements and layout, while 3D design helps with visualization. For many projects, using both views together provides a better understanding of the design.
Is free home design software suitable for a real house project?
Free tools can be excellent for concepts and early planning. However, construction projects may require professional drawings, engineering information, and documentation that a basic free tool may not provide.
Can home design software replace an architect?
No. Software is a design and visualization tool. It does not replace professional judgment, site analysis, structural design, engineering, building-code review, or other professional services required for an actual construction project.